
Listing Courtesy of: BRIGHT IDX / Listed By: Steve Bickford, Coldwell Banker Realty
Etters, PA 17319
Active (29 Days)
$1,475,000 (USD)
MLS #:
PAYK2113026
PAYK2113026
Taxes
$10,102(2026)
$10,102(2026)
Lot Size
14.94 acres
14.94 acres
Type
Single-Family Home
Single-Family Home
Year Built
1994
1994
Style
Traditional, Contemporary
Traditional, Contemporary
School District
West Shore
West Shore
County
York County
York County
Listed By
Steve Bickford, Coldwell Banker Realty
Source
BRIGHT IDX
Last checked Nov 2 2026 at 8:53 PM GMT-0400
BRIGHT IDX
Last checked Nov 2 2026 at 8:53 PM GMT-0400
Bathroom Details
- Full Bathrooms: 4
Interior Features
- Crown Moldings
- Window Treatments
- Laundry Chute
- Wood Floors
- Whirlpool/Hottub
- Central Vacuum
- Dishwasher
- Disposal
- Energy Star Refrigerator
- Extra Refrigerator/Freezer
- Microwave
- Washer
- Refrigerator
- Water Heater - Solar
- Combination Kitchen/Dining
- Entry Level Bedroom
- Breakfast Area
- Family Room Off Kitchen
- Kitchen - Gourmet
- Upgraded Countertops
- Kitchen - Island
- Oven - Self Cleaning
- Recessed Lighting
- Six Burner Stove
- Water Conditioner - Owned
- Butlers Pantry
- Cooktop - Down Draft
- 2nd Kitchen
- Skylight(s)
- Water Treat System
- Built-In Range
- Built-In Microwave
- Water Heater - High-Efficiency
- Formal/Separate Dining Room
- Solar Tube(s)
- Stainless Steel Appliances
- Attic
- Dryer - Electric
- Walk-In Closet(s)
- Additional Stairway
- Ceiling Fan(s)
- Primary Bath(s)
- Sound System
- Bathroom - Tub Shower
- Bathroom - Stall Shower
- Bathroom - Walk-In Shower
- Bathroom - Jetted Tub
Subdivision
- Deer Run Estates
Lot Information
- Private
- Trees/Wooded
- No Thru Street
- Landscaping
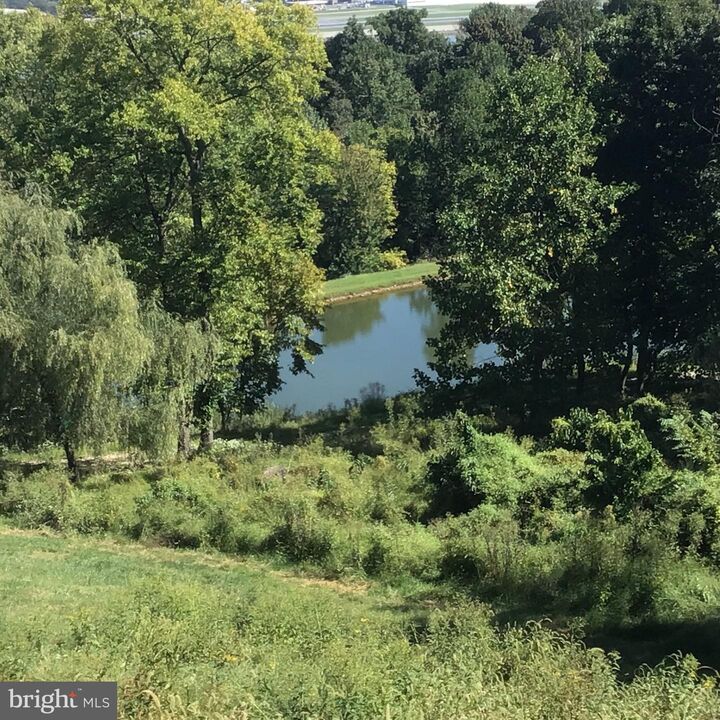
- Pond
- Fishing Available
Property Features
- Above Grade
- Below Grade
- Fireplace: Gas/Propane
- Fireplace: Stone
- Foundation: Concrete Perimeter
Heating and Cooling
- Forced Air
- Programmable Thermostat
- Solar - Active
- Geothermal
Basement Information
- Walkout Level
- Fully Finished
- Partial
- Daylight
Pool Information
- In Ground
- Fenced
- Saltwater
Flooring
- Hardwood
- Carpet
- Ceramic Tile
Exterior Features
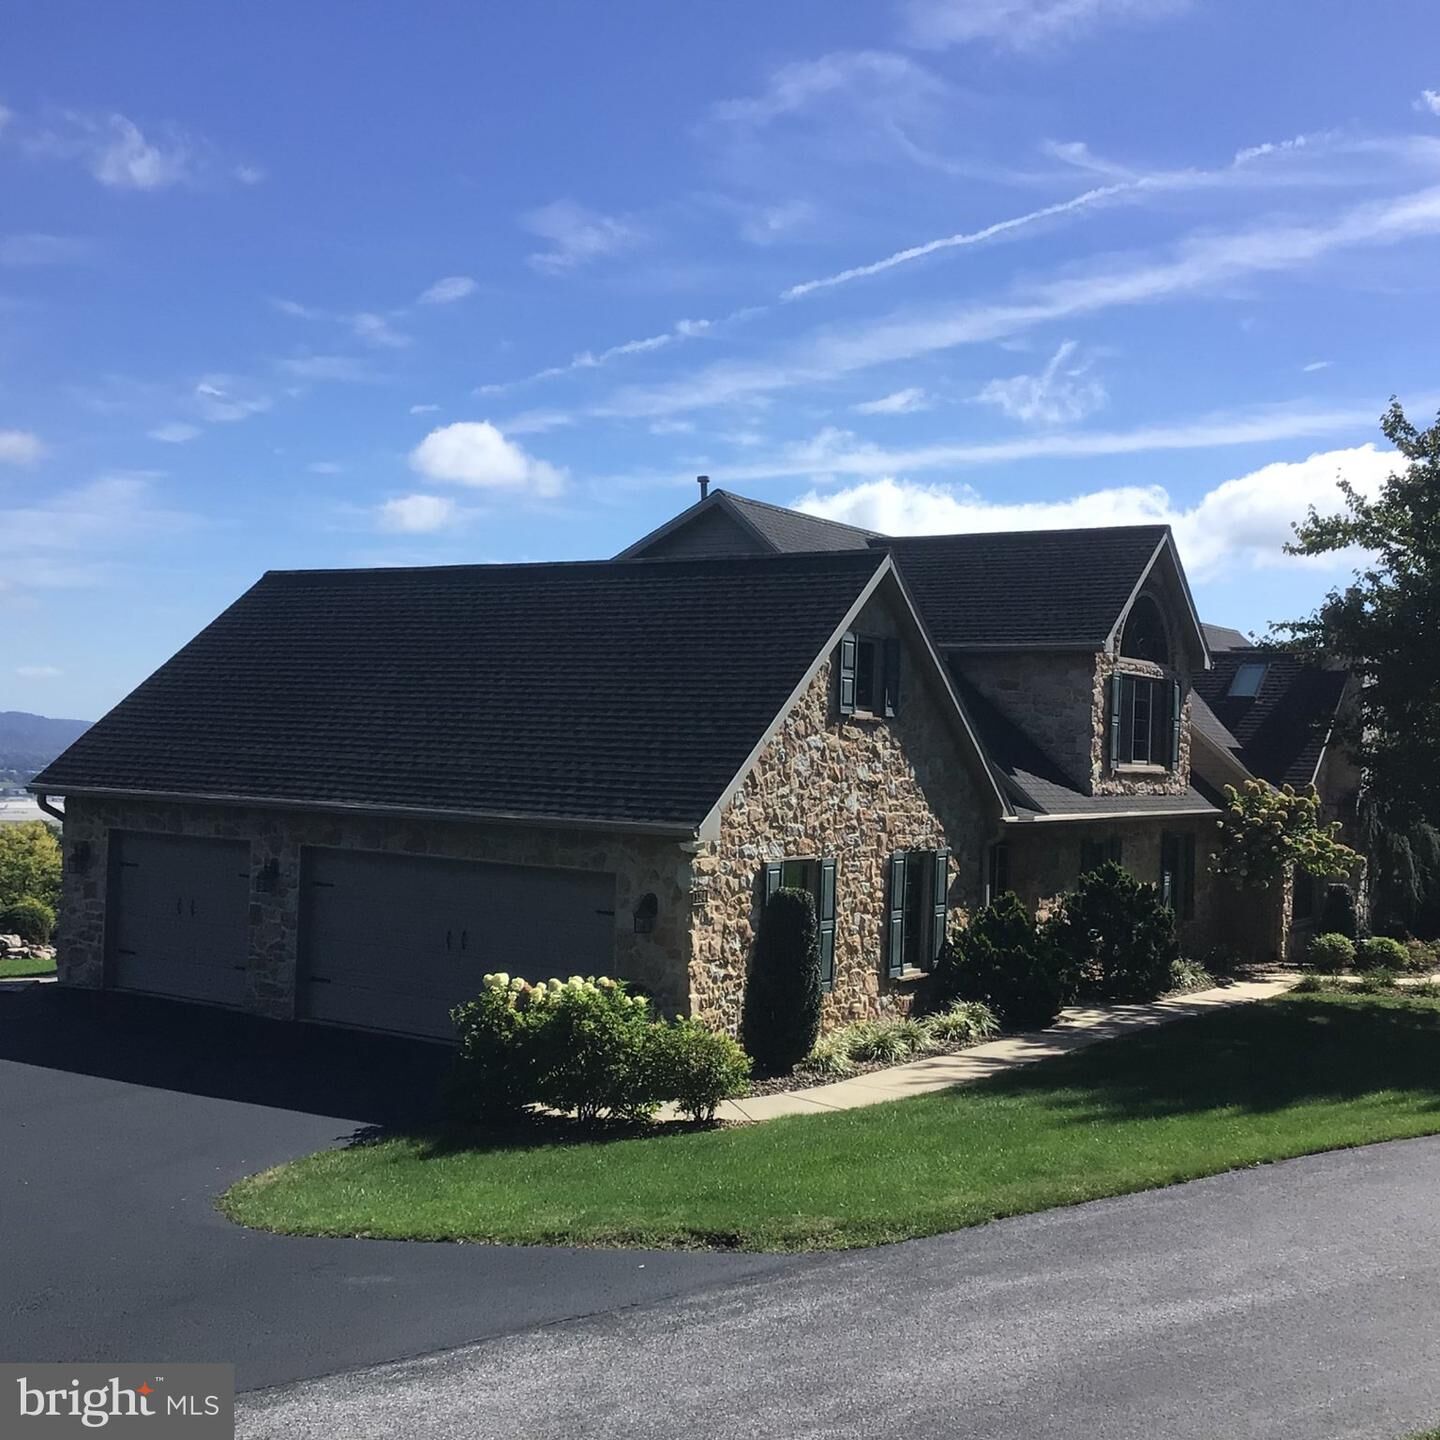
- Vinyl Siding
- Stone
- Roof: Architectural Shingle
Utility Information
- Utilities: Electric Available, Propane
- Sewer: On Site Septic
- Fuel: Geo-Thermal
School Information
- Elementary School: Fishing Creek
- Middle School: Crossroads
- High School: Red Land Senior
Parking
- Asphalt Driveway
Stories
- 3
Living Area
- 5,693 sqft
Disclaimer: Copyright 2026 Bright MLS IDX. All rights reserved. This information is deemed reliable, but not guaranteed. The information being provided is for consumers’ personal, non-commercial use and may not be used for any purpose other than to identify prospective properties consumers may be interested in purchasing. Data last updated 11/2/26 12:53

Description