415 Asha Way 201 Harleysville, PA 19438
Listing Courtesy of: BRIGHT IDX / Listed By: Noele Stinson, Coldwell Banker Realty

  415 Asha Way 201 Harleysville, PA 19438

Active (2 Days)
$475,000 (USD)
3
BED
3
BATH
1,867
SQFT

Description

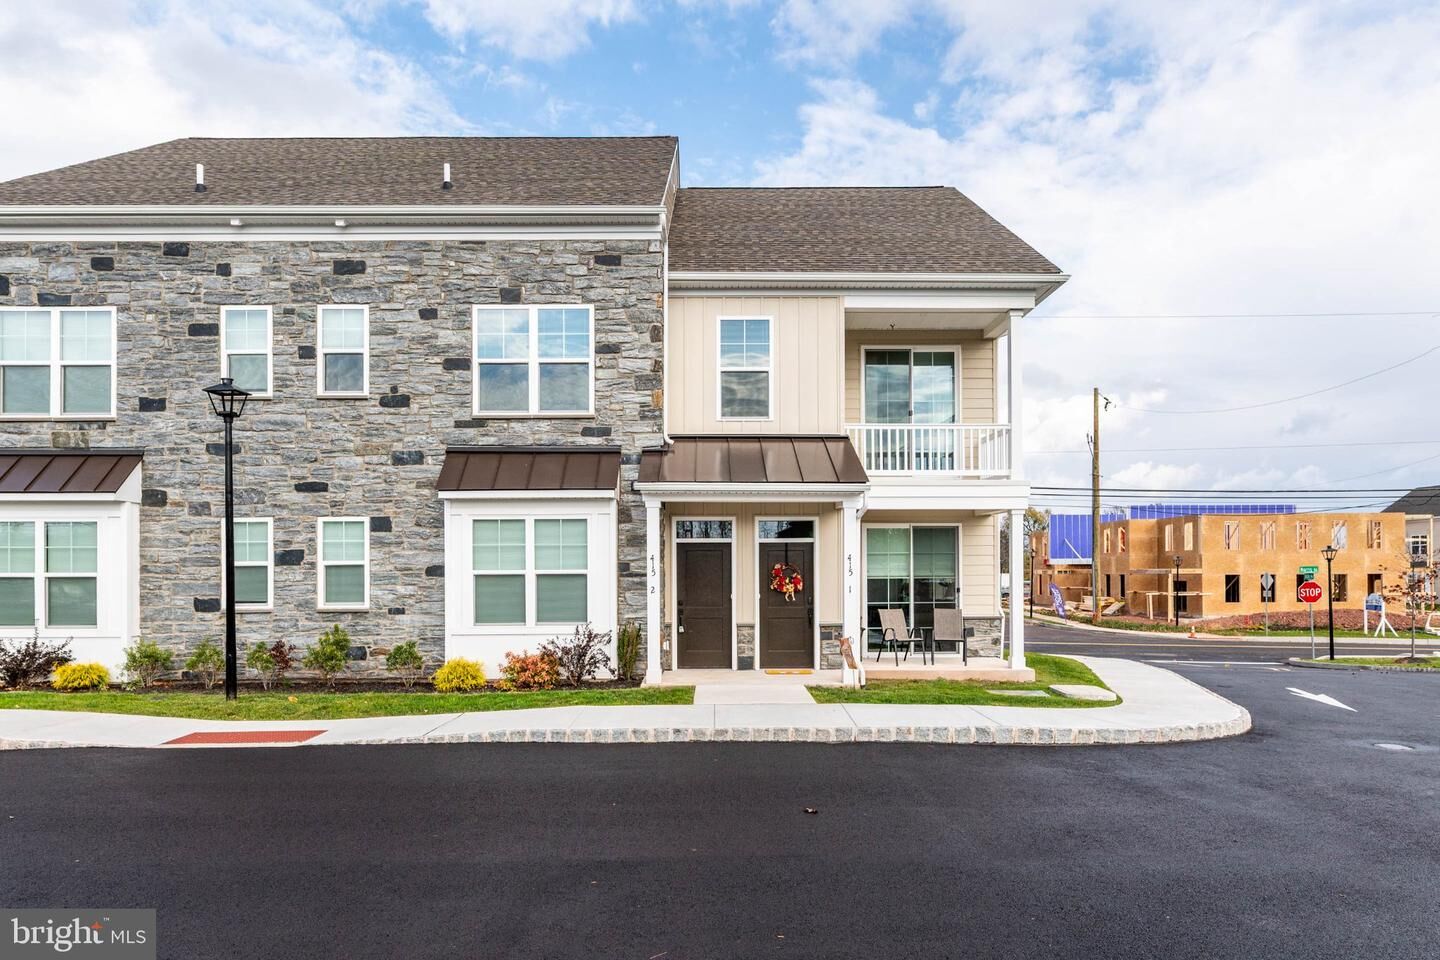
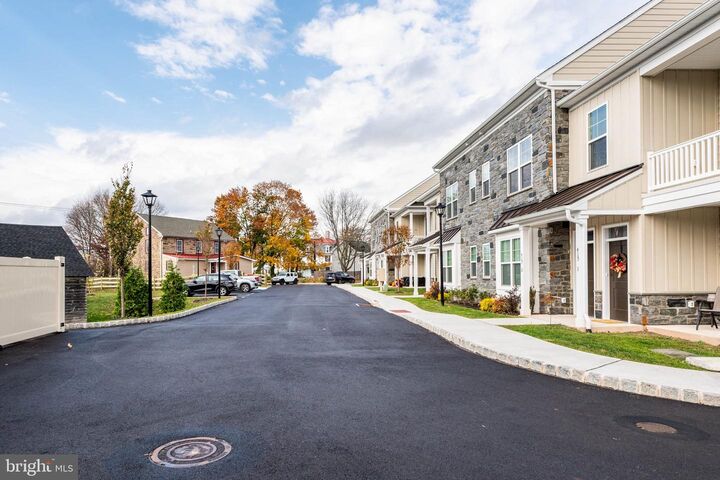
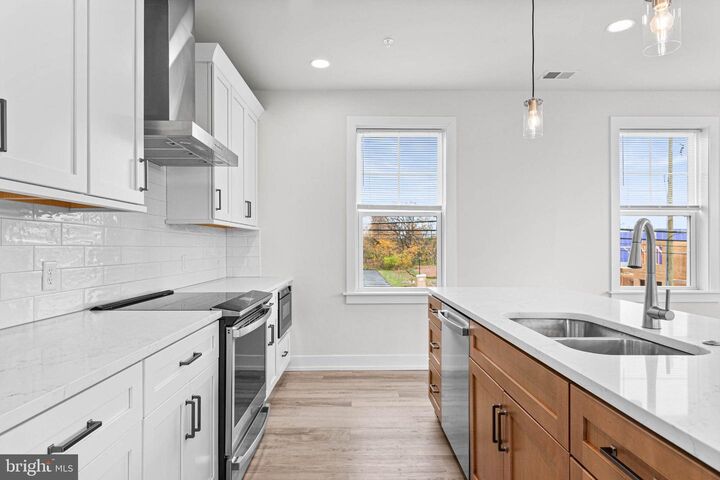
QUICK DELIVERY OPPORTUNITY – BEAUTIFUL ONE-YEAR-OLD HOME! Move Right In!**Looking for a beautiful new home without the wait of building? This stunning 3-bedroom, 3-full-bath, two-story townhome at Lederach Village is completely finished and ready for immediate occupancy! . Step inside and discover an inviting open-concept floor plan featuring a chef-inspired kitchen with quartz countertops, upgraded cabinetry, designer fixtures, and an expansive center island—perfect for entertaining, gathering, and everyday living. Beautiful 7-inch plank engineered flooring, extensive woodwork, and upgraded trim packages add warmth and sophistication throughout the home. The private primary suite offers a relaxing retreat, complete with a beautifully appointed primary bathroom featuring elegant tile selections, quality cabinetry, and stylish fixtures and lighting. An additional bedroom and full hall bathroom provide flexibility for guests, family, or a home office. Head upstairs to the spacious third-floor bedroom with its own full bathroom, offering endless possibilities for a private guest suite, home office, gym, or additional living space. Enjoy your own private balcony, an open and airy floor plan, and the convenience of a beautifully finished new construction home without the construction wait! Ideally located in the heart of Harleysville, Lederach Village is just minutes from local restaurants, shopping, parks, golf courses, and everyday conveniences.

MLS #:
PAMC2200666
Taxes
$5,300(2026)
Lot Size
1,000 SQFT
Type
Townhouse
Year Built
2025
Style
Traditional
School District
Souderton Area
County
Montgomery County

Listed By

Noele Stinson, Coldwell Banker Realty
Source
BRIGHT IDX
Last checked Nov 19 2026 at 3:30 PM GMT-0400
Bathroom Details
  • Full Bathrooms: 3
Subdivision
  • Lederach Village
Property Features
  • Above Grade
  • Below Grade
  • Foundation: Slab
Heating and Cooling
  • Central
  • Central A/C
Homeowners Association Information
  • Dues: $145
Flooring
  • Ceramic Tile
  • Luxury Vinyl Plank
Exterior Features
  • Combination
  • Roof: Architectural Shingle
Utility Information
  • Sewer: Public Sewer
  • Fuel: Electric
Stories
  • 2
Living Area
  • 1,867 sqft
Location
   
Calculate drive times to this property
 
Powered by INRIX® Drive Time

Powered by Walk Score®
Disclaimer: Copyright 2026 Bright MLS IDX. All rights reserved. This information is deemed reliable, but not guaranteed. The information being provided is for consumers’ personal, non-commercial use and may not be used for any purpose other than to identify prospective properties consumers may be interested in purchasing. Data last updated 11/19/26 07:30
