
Listing Courtesy of: BRIGHT IDX / Listed By: Christopher "Chris" Friel, Coldwell Banker Realty
207 Walter Drive Media, PA 19063
Pending (5 Days)
$649,900 (USD)
OPEN HOUSE TIMES
-
OPENSat, Jul 1112 noon - 2:00 pm
Description
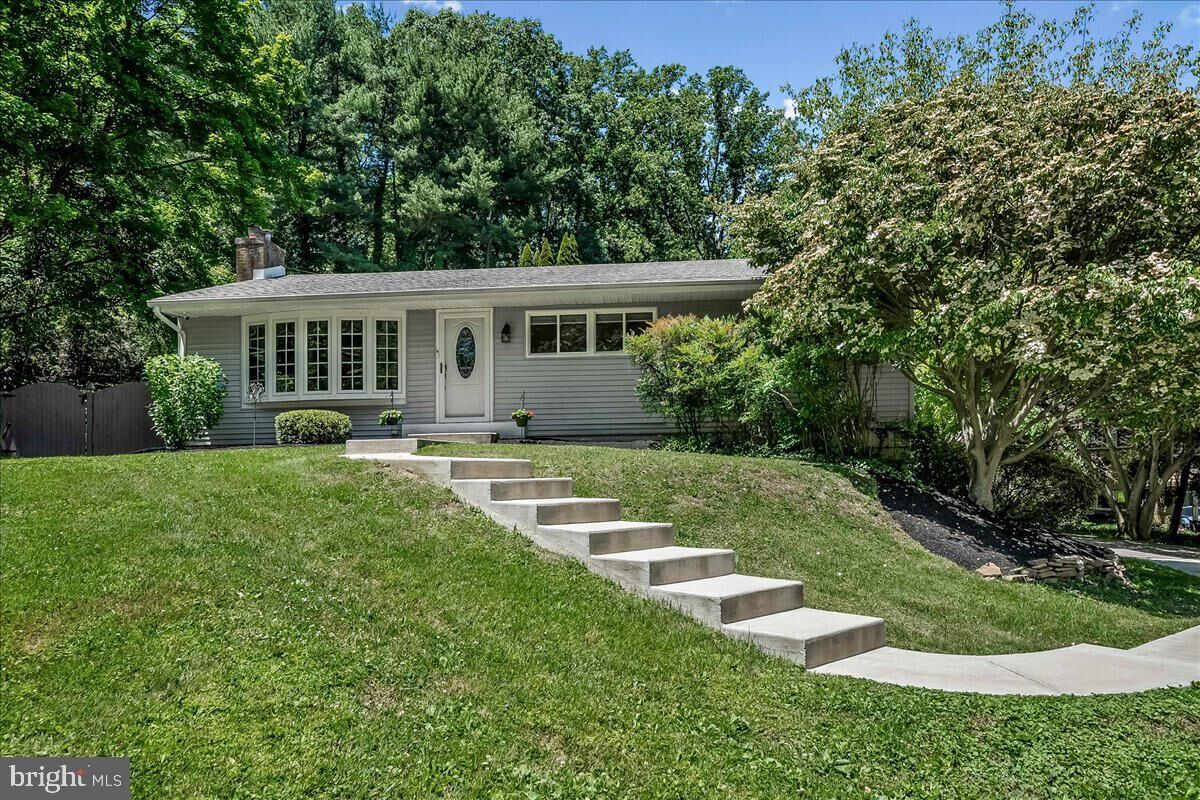
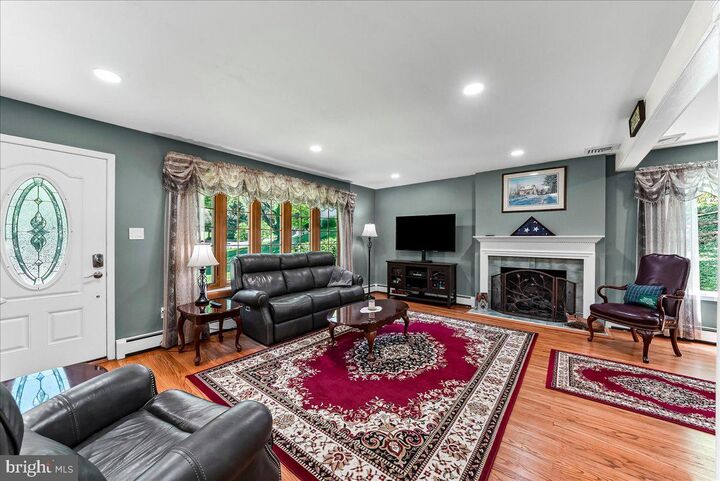
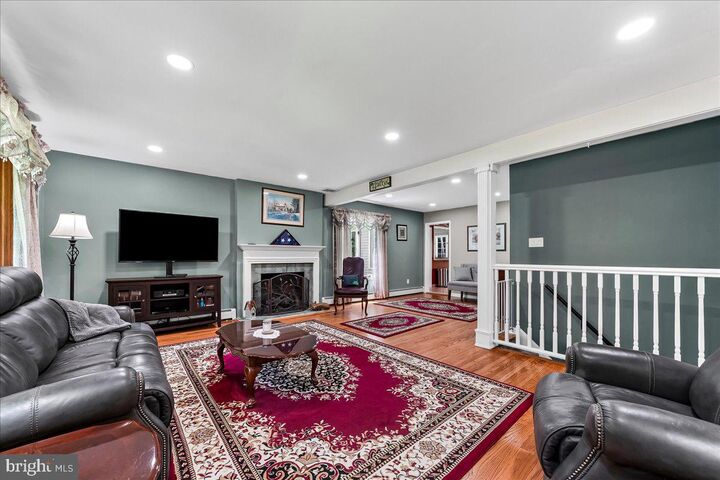
Welcome to 207 Walter Drive, a beautifully updated 3-bedroom, 2.5-bath ranch home tucked away on a quiet cul-de-sac in highly desirable Media and the award-winning Rose Tree Media School District. Set on approximately half an acre, this home offers the perfect balance of privacy, outdoor living, and convenient access to everything downtown Media has to offer. Inside, a bright and inviting floor plan is filled with natural light and features original hardwood floors, a spacious living room with a cozy fireplace, and a new bay window that creates a warm and welcoming atmosphere. The eat-in kitchen is designed for both everyday living and entertaining with tile flooring, pantry cabinetry, stainless steel appliances, recessed lighting, and a breakfast bar that opens to the dining area. The main level also includes a private main bedroom with an updated en-suite bath featuring tile flooring, skylight, and shower stall, along with two additional bedrooms and a full hall bath.The fully finished lower level provides exceptional additional living space, complete with a built-in bar perfect for entertaining guests, hosting game days, or creating the ultimate family room retreat. A powder room, laundry area, and abundant storage make the basement both functional and versatile, with possibilities for a home office, gym, media room, or guest space.Step outside into your own private fenced backyard oasis featuring an in-ground pool with a brand-new liner, expansive paver patio with inset lighting, beautifully landscaped grounds, and a large two-level wooden deck ideal for outdoor dining, relaxing, and summer entertaining. Recent upgrades add tremendous value and peace of mind, including conversion to propane heat with a brand-new heating system and a new Generac whole-house generator. Located just minutes from downtown Media, SEPTA regional rail, Routes 1, 76, 476, and 95, and Philadelphia International Airport, this home offers easy commuting while keeping you close to Media’s renowned restaurants, boutique shopping, Trader Joe’s, parks, and year-round community events. Don’t miss this rare opportunity to own a move-in ready ranch home with incredible indoor and outdoor living spaces in one of Delaware County’s most sought-after locations.
MLS #:
PADE2118236
PADE2118236
Taxes
$7,173(2026)
$7,173(2026)
Lot Size
0.46 acres
0.46 acres
Type
Single-Family Home
Single-Family Home
Year Built
1956
1956
Style
Ranch/Rambler
Ranch/Rambler
School District
Rose Tree Media
Rose Tree Media
County
Delaware County
Delaware County
Listed By
Christopher "Chris" Friel, Coldwell Banker Realty
Source
BRIGHT IDX
Last checked Jul 11 2026 at 10:30 AM GMT-0400
BRIGHT IDX
Last checked Jul 11 2026 at 10:30 AM GMT-0400
Bathroom Details
- Full Bathrooms: 2
- Half Bathroom: 1
Interior Features
- Dining Area
- Built-Ins
- Wood Floors
- Dishwasher
- Disposal
- Microwave
- Washer
- Refrigerator
- Water Heater
- Kitchen - Eat-In
- Chair Railings
- Oven/Range - Electric
- Breakfast Area
- Upgraded Countertops
- Walls/Ceilings: Dry Wall
- Recessed Lighting
- Kitchen - Table Space
- Wet/Dry Bar
- Skylight(s)
- Built-In Range
- Formal/Separate Dining Room
- Stainless Steel Appliances
- Bar
- Attic
- Carpet
- Dryer - Electric
- Ceiling Fan(s)
- Primary Bath(s)
- Bathroom - Tub Shower
- Bathroom - Stall Shower
- Bathroom - Walk-In Shower
Subdivision
- Knowltonwood
Property Features
- Above Grade
- Below Grade
- Fireplace: Gas/Propane
- Foundation: Concrete Perimeter
Heating and Cooling
- Hot Water
- Central A/C
Basement Information
- Outside Entrance
- Walkout Level
- Fully Finished
- Windows
- Side Entrance
- Poured Concrete
Pool Information
- In Ground
Flooring
- Hardwood
- Carpet
- Ceramic Tile
Exterior Features
- Vinyl Siding
- Roof: Pitched
- Roof: Architectural Shingle
Utility Information
- Utilities: Cable Tv, Phone Available, Propane
- Sewer: Public Sewer
- Fuel: Propane - Leased
School Information
- Elementary School: Indian Lane
- Middle School: Springton Lake
- High School: Penncrest
Parking
- Asphalt Driveway
Stories
- 1
Living Area
- 2,484 sqft
Location
Disclaimer: Copyright 2026 Bright MLS IDX. All rights reserved. This information is deemed reliable, but not guaranteed. The information being provided is for consumers’ personal, non-commercial use and may not be used for any purpose other than to identify prospective properties consumers may be interested in purchasing. Data last updated 7/11/26 03:30
