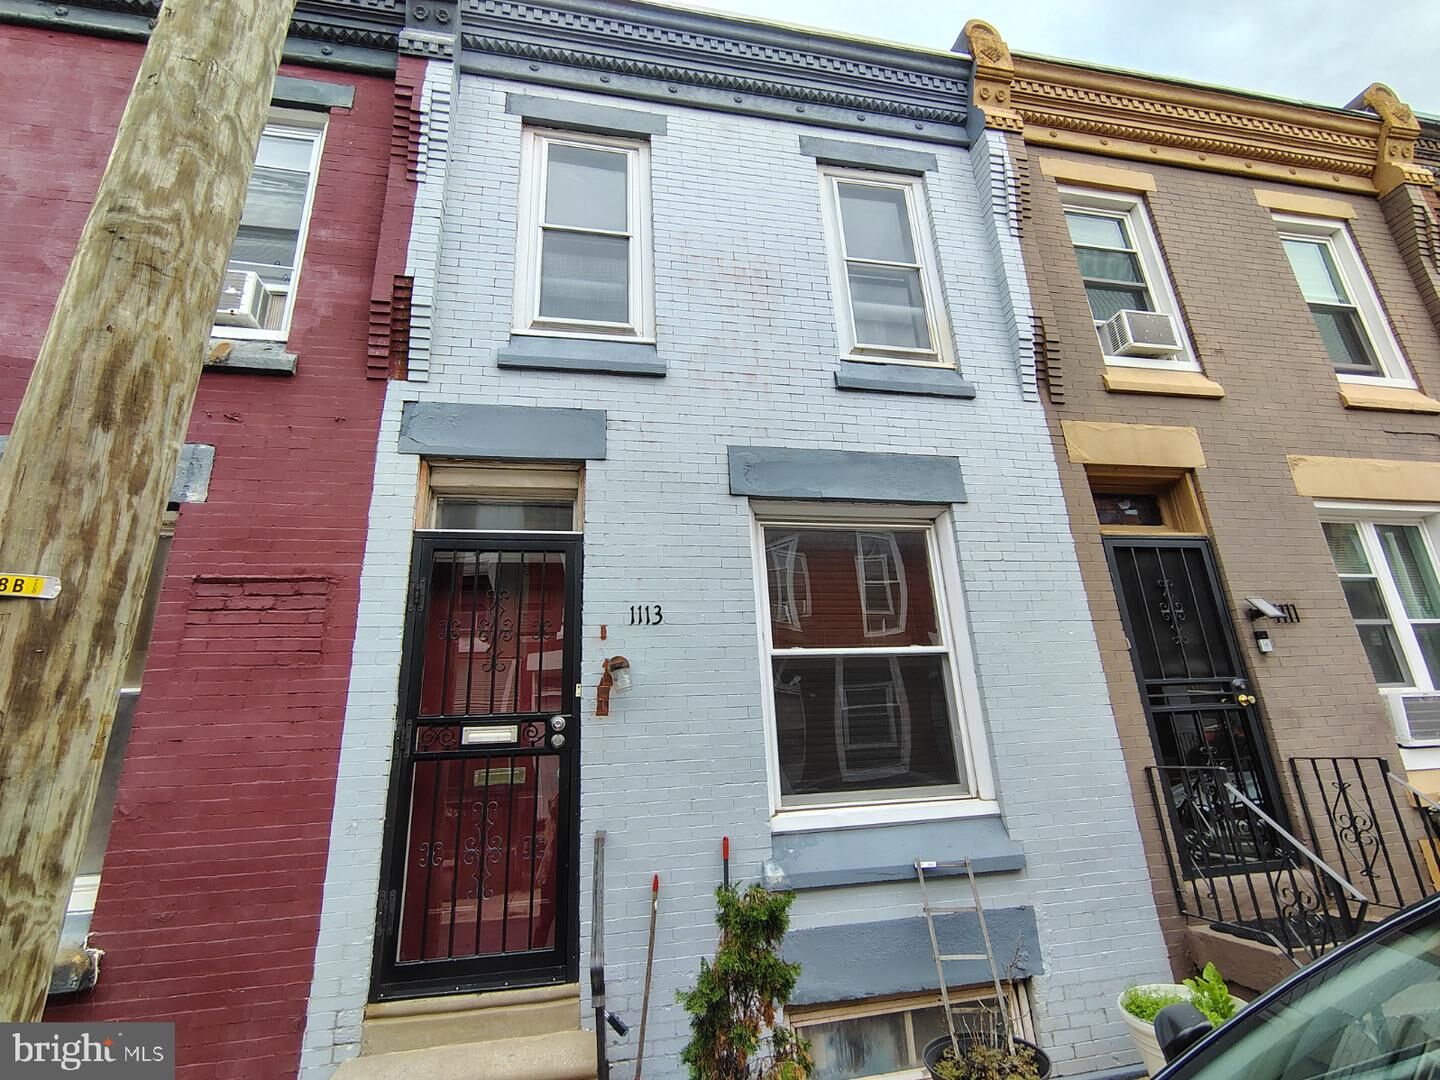
1113 N Union Street Philadelphia, PA 19104
Listing Courtesy of: BRIGHT IDX / Listed By: Danielle Mitchell, Coldwell Banker Realty

  1113 N Union Street Philadelphia, PA 19104

Active (8 Days)
$130,000 (USD)
2
BED
1
BATH
756
SQFT

Description

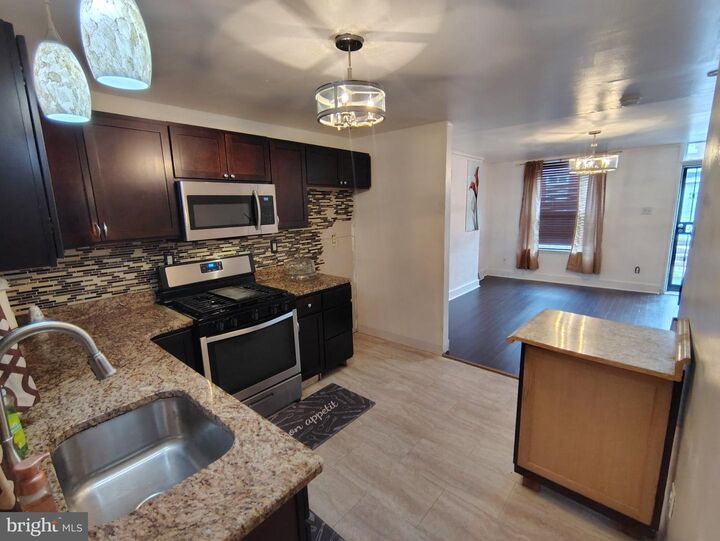
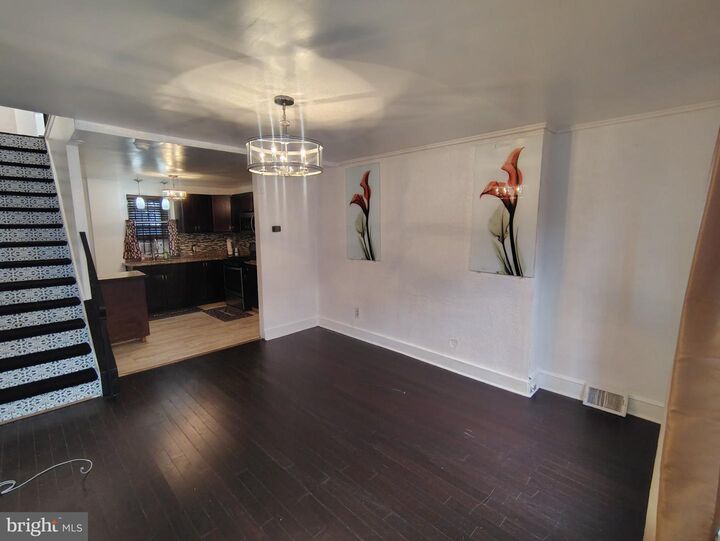
Character, style, and city convenience come together at 1113 N. Union Street! This two-bedroom, one-bath rowhome in West Philadelphia’s East Parkside neighborhood offers an inviting open layout with distinctive details throughout.Step inside to rich wood flooring, crown molding, and statement lighting that give the living and dining spaces personality. The open flow makes everyday living and entertaining feel connected, while the kitchen features dark cabinetry, upgraded countertops, a mosaic tile backsplash, and a stainless-steel gas range and microwave. Decorative stair risers add another memorable touch.Two bedrooms offer comfortable space to make your own, while the bathroom features a tub/shower combination, patterned flooring, and a contemporary vanity. A full unfinished basement provides additional storage and a laundry area. Outside, the fenced rear patio offers space for seating, container gardening, or a little fresh-air retreat.Enjoy proximity to the Philadelphia Zoo and Fairmount Park, with shopping, dining, and everyday services along the Lancaster Avenue corridor. Nearby SEPTA service along Girard and Lancaster avenues provides connections around Philadelphia, including University City and Center City.Whether you’re making your first purchase or considering your next investment, this home deserves a closer look. Property being sold as is. Schedule your showing and explore the possibilities at 1113 N. Union Street!

MLS #:
PAPH2676076
Taxes
$1,184(2026)
Lot Size
535 SQFT
Type
Townhouse
Year Built
1935
Style
Colonial
School District
Philadelphia City
County
Philadelphia County

Listed By

Danielle Mitchell, Coldwell Banker Realty
Source
BRIGHT IDX
Last checked Oct 8 2026 at 1:06 PM GMT-0400
Bathroom Details
  • Full Bathroom: 1
Interior Features
  • Crown Moldings
  • Wood Floors
  • Oven/Range - Gas
  • Upgraded Countertops
  • Floor Plan - Open
  • Built-In Microwave
  • Ceiling Fan(s)
  • Bathroom - Tub Shower
Subdivision
  • Parkside
Property Features
  • Above Grade
  • Below Grade
  • Foundation: Concrete Perimeter
Heating and Cooling
  • Forced Air
  • None
Basement Information
  • Unfinished
  • Full
Exterior Features
  • Masonry
Utility Information
  • Sewer: Public Sewer
  • Fuel: Natural Gas
Stories
  • 2
Living Area
  • 756 sqft
Location
   
Calculate drive times to this property
 
Powered by INRIX® Drive Time

Powered by Walk Score®
Disclaimer: Copyright 2026 Bright MLS IDX. All rights reserved. This information is deemed reliable, but not guaranteed. The information being provided is for consumers’ personal, non-commercial use and may not be used for any purpose other than to identify prospective properties consumers may be interested in purchasing. Data last updated 10/8/26 06:06
